Insya CAD · AI-powered CAD
01 / 05Drawing
Drawings, revisions, bill of materials and nesting in one project
Insya CAD draws the equipment you describe — with its dimensions and nozzles — in the CAD program you already use. Missing dimensions and material data are never assumed; they are put to you for approval. Drawing sheets, the 3D model and the strength pre-check come from the same project.
02 / 053D model
A 3D model with the same dimensions
A solid model is built from the views and its mass is calculated; the model is exported as STEP or STL, so fabrication and assembly teams see the same dimensions in three dimensions.
03 / 05Revision
Every change, a traceable revision
Changes are described in plain text: “move nozzle N1 up by 250 mm” is saved as a new revision. Two revisions are overlaid for comparison; additions are shown in green, removals in red.
04 / 05Bill of materials
The bill of materials comes from the drawing
Items are read from the drawing and weights are calculated; nobody retypes a table for purchasing. With Insya ERP connected, stock codes are matched and a material request for missing items is prepared with your approval.
05 / 05Nesting
Sheet-metal parts, nested on the plate
The nesting plan places sheet-metal parts on the plate; yield, scrap and weight are calculated and a DXF file is produced for cutting.
- Description
- Drawing
- Drawing sheet
- 3D model
- Revision
- Strength pre-check
- Bill of materials
- Nesting
01Problem
Where the engineering office loses time
In engineer-to-order manufacturing every quote and project needs a new drawing — and most of them are a dimensional variant of existing equipment.
Repetitive drafting
The tank, vessel or frame family stays the same; diameter, length and nozzle positions change. Rebuilding the drawing every time costs the engineering office days.
Revision traceability
Customer changes make it into the drawing, but the revision table in the title block and the bill of materials are not always updated at the same time.
Hand-made bills of materials
Item positions are copied into a purchasing spreadsheet one by one; a mistyped dimension or grade is only noticed on the shop floor.
02How it works
How it works
You stay in control of the drawing; Insya CAD turns the description into CAD commands and shows every operation.
- 1
Describe
Describe the equipment in text, or attach a sketch, photo, specification or PDF; existing DWG / DXF drawings can be opened as well.
- 2
Missing-data check
In “Ask first” mode, missing data such as design pressure, material and wall thickness is asked in one go, with suggestions; you answer in a form.
- 3
Drawing in your CAD
The drawing is created in the open file, following its layer structure. Every operation is listed in the assistant panel; the result is checked visually and errors are corrected.
- 4
Technical outputs
The drawing sheet with title block, 3D model, strength pre-check and bill of materials are produced from the same project with ready-made workflows.
03Screenshots
Screenshots
All screenshots and the video were recorded in the Insya CAD interface on a real project.
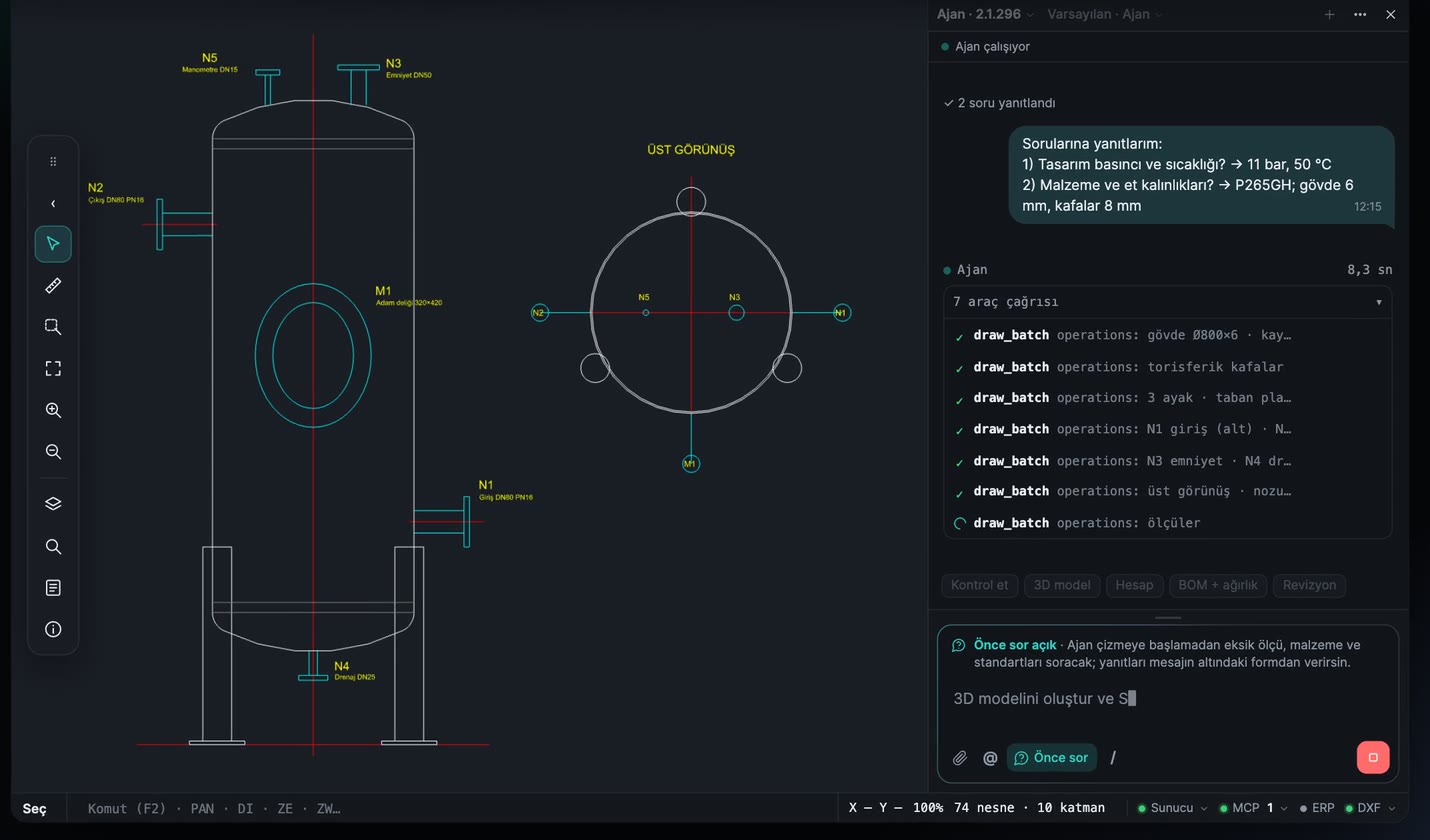
Drawing area and assistant panel
The drawing area and the assistant panel work side by side. Project, drawing and revision are selected in the top bar; the command line (F2) and the connected CAD program are shown in the bottom bar.
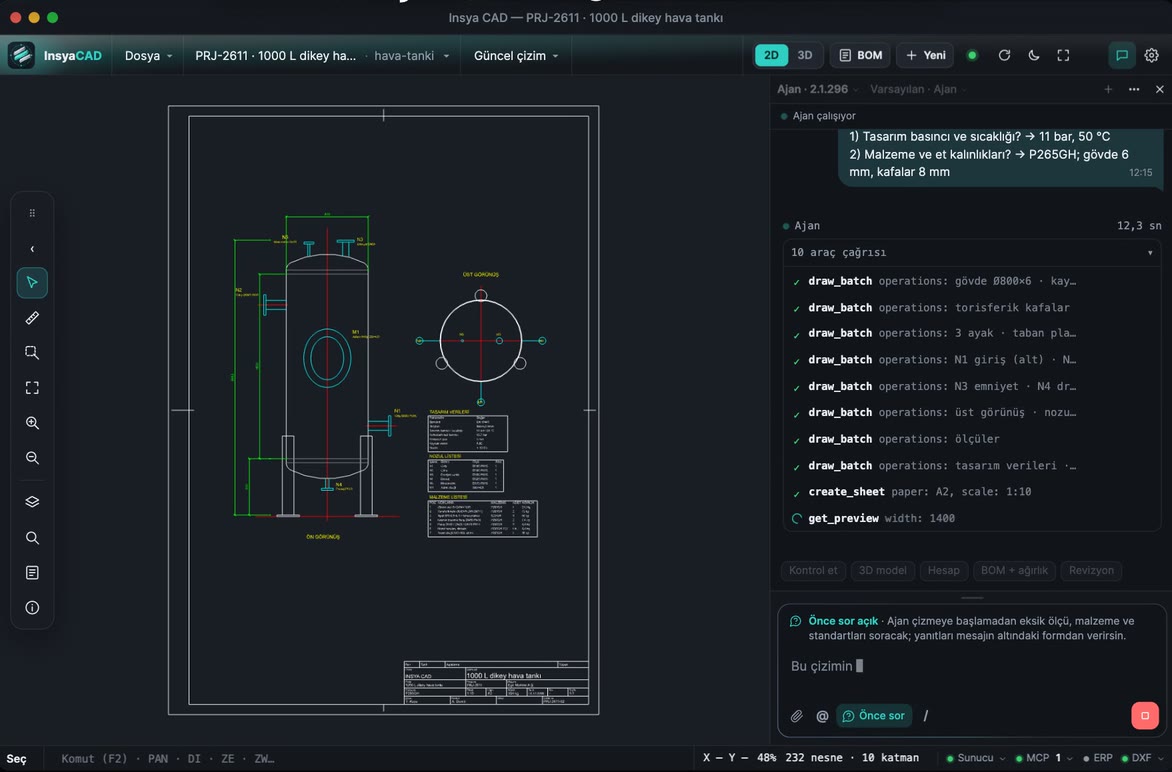
Drawing sheet, title block and revision table
Paper size and scale are chosen automatically; frame, title block and revision table are placed. The PDF output is true to scale.
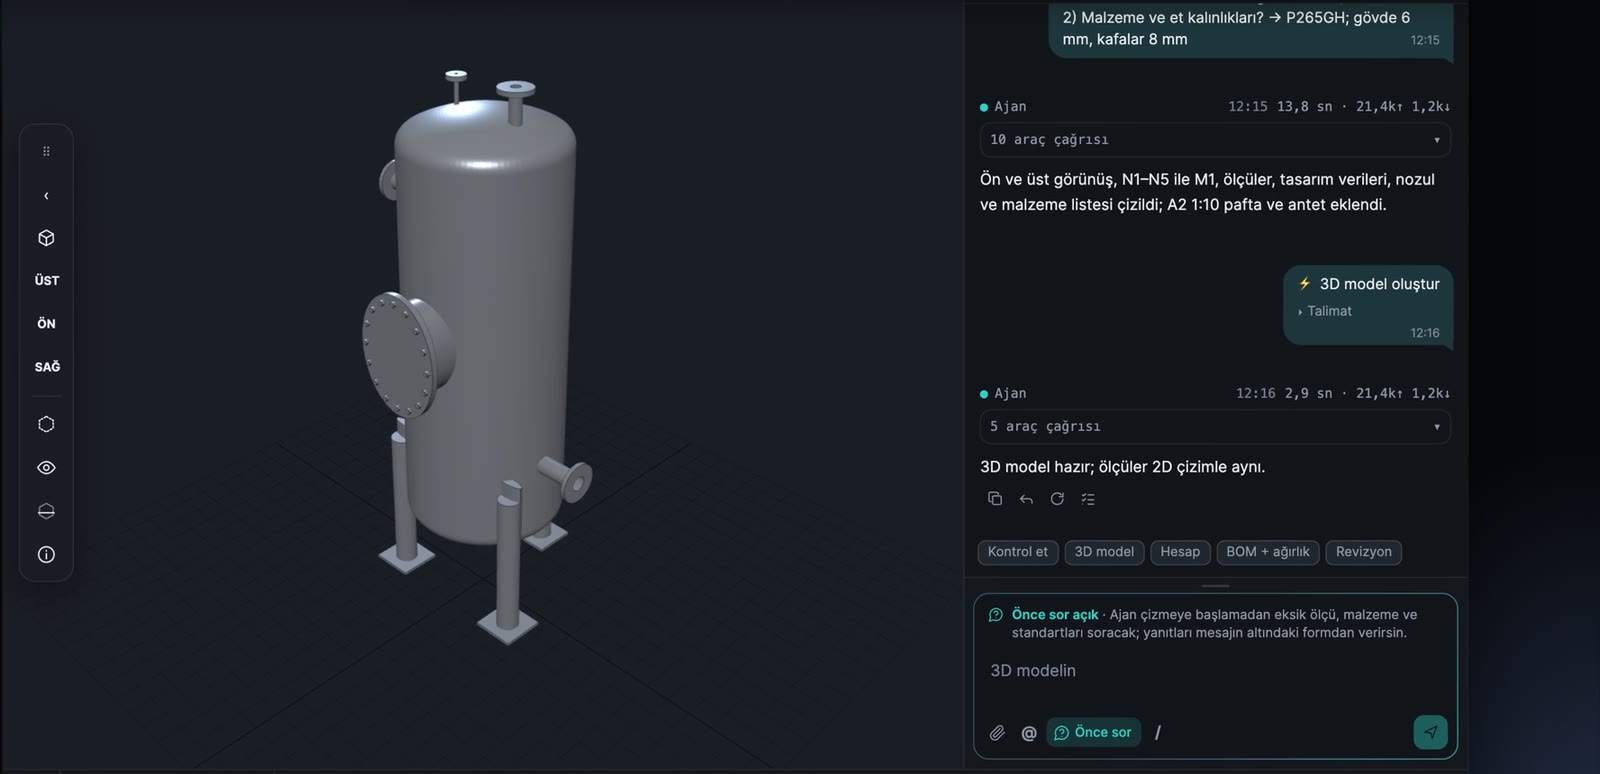
3D model and mass
A solid model is built from the views with the same dimensions and its mass is calculated; the model is exported as STEP or STL.
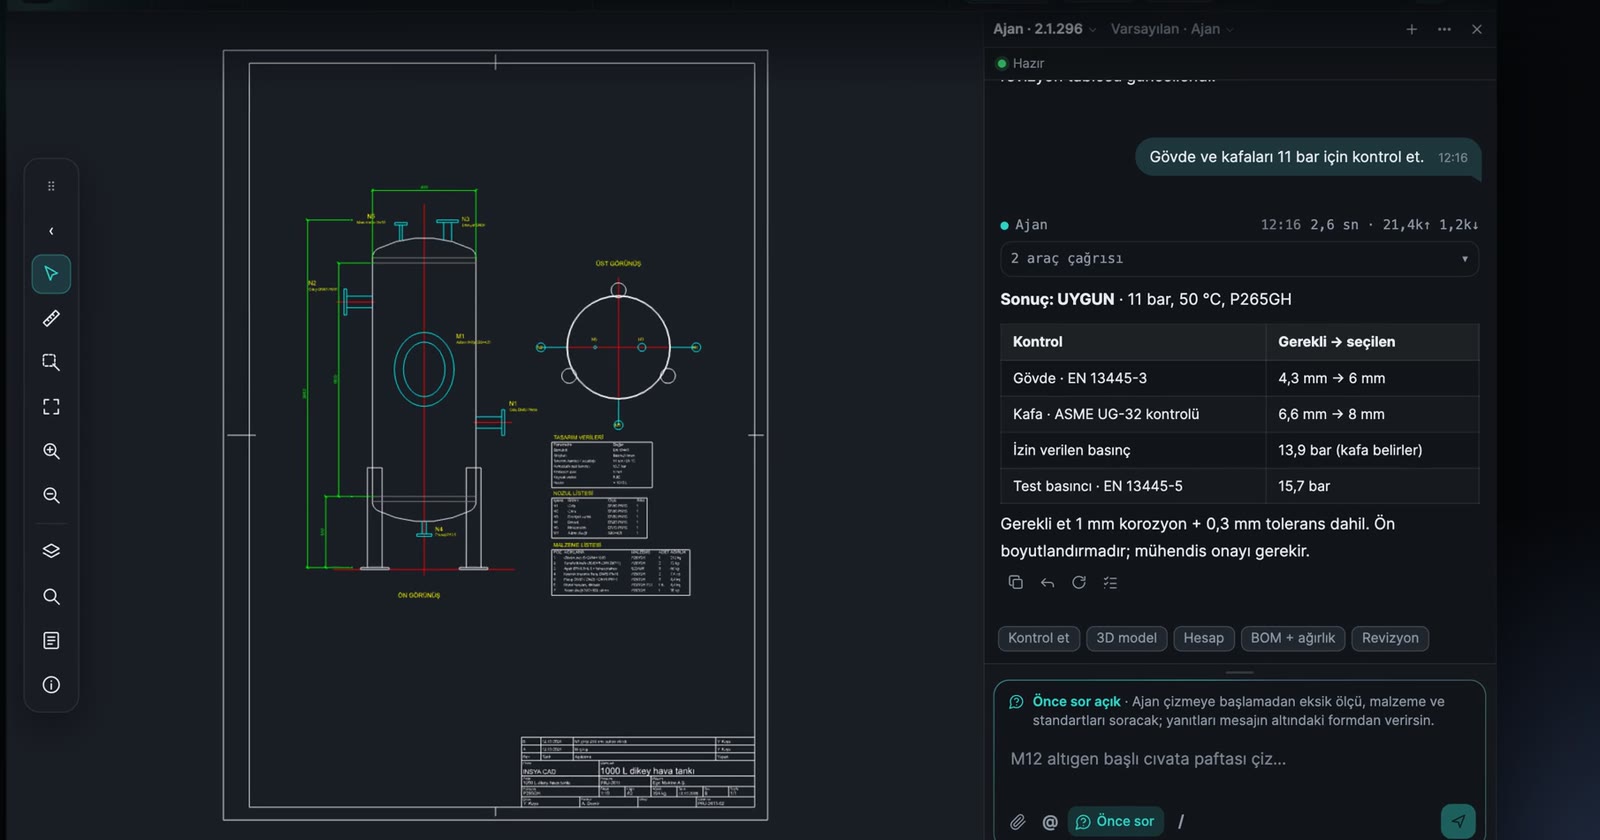
Strength pre-check
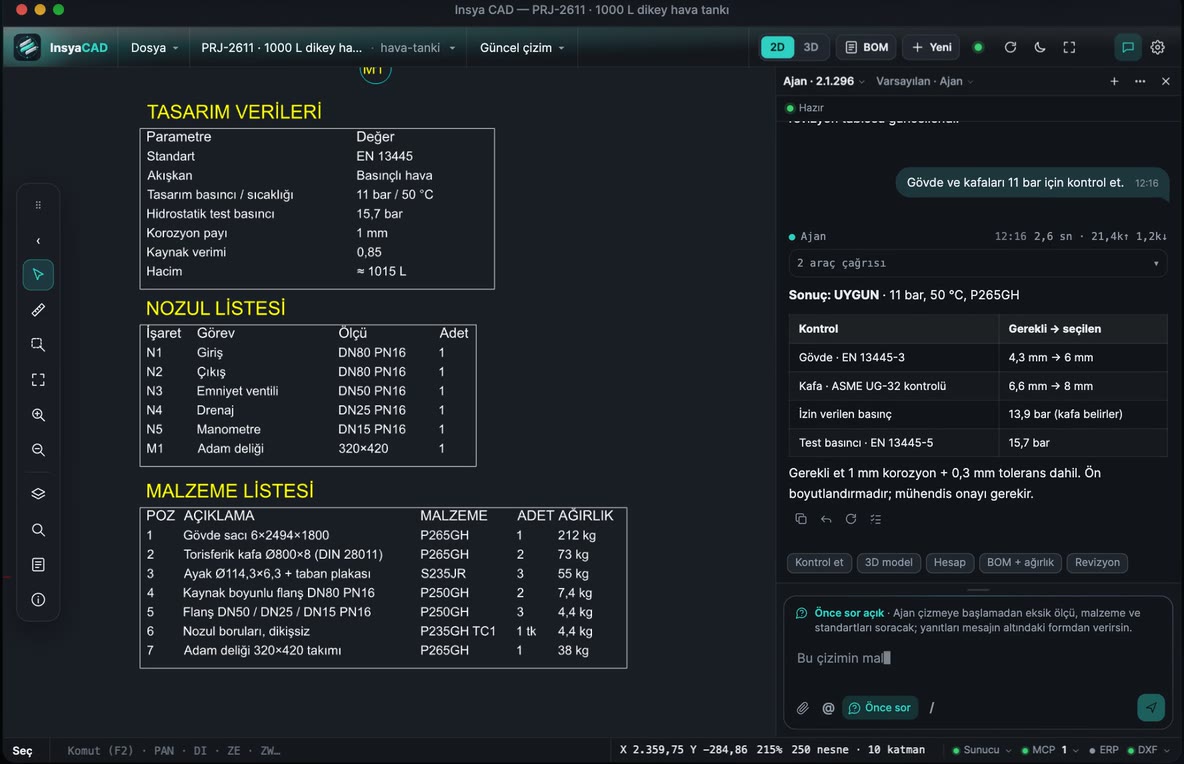
Shell and heads are checked to EN 13445 and ASME: required wall thickness, allowable pressure, test pressure. The result is a preliminary sizing; engineering approval is required.
Bill of materials (BOM)
Items are read from the drawing and weights are calculated. With Insya ERP connected, stock codes are matched.
04Workflows
Ready-made workflows
Templates for frequently drawn equipment that define the questions to ask, the views to draw and the outputs to deliver; opened with the “/” command in the assistant panel. Parts and equipment without a ready-made workflow are drawn from your description too.
Pressure vessels, tanks and heat exchangers
- Pressure vessel
- Atmospheric tank
- Shell-and-tube heat exchanger (TEMA)
- Tubesheet drilling plan
- Nozzle / manhole detail
Machinery and parts
- Part drawing
- Flange (EN 1092-1 / ASME B16.5)
- Shaft / bushing
- Sheet-metal part / connection plate
Steel structures
- Stair / platform
- Steel frame / canopy
- Handrail
Elevators and piping
- Elevator shaft
- Steel elevator shaft
- Pipeline / isometric
05Features
After the drawing
Checking, revisions, customer approval and fabrication outputs are managed in the same project.
Drawing from sketch or PDF
Dimensions and requirements are extracted from the sketch, photo, specification or PDF you attach; unreadable values are asked.
Editing DWG / DXF
An existing drawing is added to the project; the source file is kept, edits are made on a copy and the original state is saved as revision A.
Drawing check
Missing dimensions, open contours, incomplete title blocks and possible fabrication issues are listed.
Revisions and comparison
A change is described in text (e.g. “move nozzle N1 up by 250 mm”) and saved as a new revision. Two revisions are overlaid: additions in green, removals in red.
Sheet-metal nesting
Sheet-metal parts are placed on the plate; yield, scrap and weight are calculated and a DXF is produced for cutting.
Customer approval
The drawing is sent to the customer as a PDF package or an approval link; the customer's decision is recorded in the project.
06Supported CAD
Supported CAD programs
Your existing CAD setup stays; Insya CAD detects the installed program and draws directly in your open file.
- AutoCADWindows
- BricsCADWindows
- ZWCADWindows
- GstarCADWindows
- FreeCADWindows and macOS, 2D and 3D
- DXF fileNo CAD program needed
AutoCAD LT does not allow external programs to draw; in that case the drawing is written to a DXF file that opens in any CAD program. Drawings are exported as DXF, PDF, PNG, SVG and STL.
07Insya ERP
Insya ERP integration
No more manual data transfer between the drawing, stock and purchasing.
- Bill-of-materials items are searched in Insya ERP by type, grade and size; items covered from stock and missing items are shown separately.
- A material request is prepared for missing items; a summary is presented for your approval before anything is saved.
- Nothing is written to the ERP without your explicit approval; you sign in with your Insya ERP user name and password.
08FAQ
About Insya CAD
Which CAD programs does it work with?
On Windows it connects live to AutoCAD (except LT), BricsCAD, ZWCAD and GstarCAD; with FreeCAD it works in 2D and 3D on Windows and macOS. Without a CAD program, or with AutoCAD LT, the drawing is written to a DXF file that opens in any CAD program.
Is the strength calculation final?
No. The EN 13445 and ASME check is a preliminary sizing that gives a quick starting point for wall thickness and pressure. The result must be approved by a qualified engineer before fabrication.
What happens when information is missing?
It does not guess. With “Ask first” enabled it asks for missing dimensions, materials and standards — with suggestions — before it starts drawing; you answer in the form below the message. Title block data is not invented either: company, drafter or material data that is not in the project is asked.
Are my drawings sent to a server?
No. Insya CAD runs on your computer; your drawing files are not sent to our servers. The requests you write to the AI service and the preview images it reviews are subject to the terms of the service you use.
How is a generated drawing corrected?
Each operation is a single undo step in the CAD program; you can undo it with Ctrl+Z, ask for the change in text or correct the drawing by hand. If you saved a revision, you can return to the previous revision.
Evaluate Insya CAD on your own equipment
In a screen-sharing demo, let us walk through creating the drawing, drawing sheet and bill of materials for one of your products together.